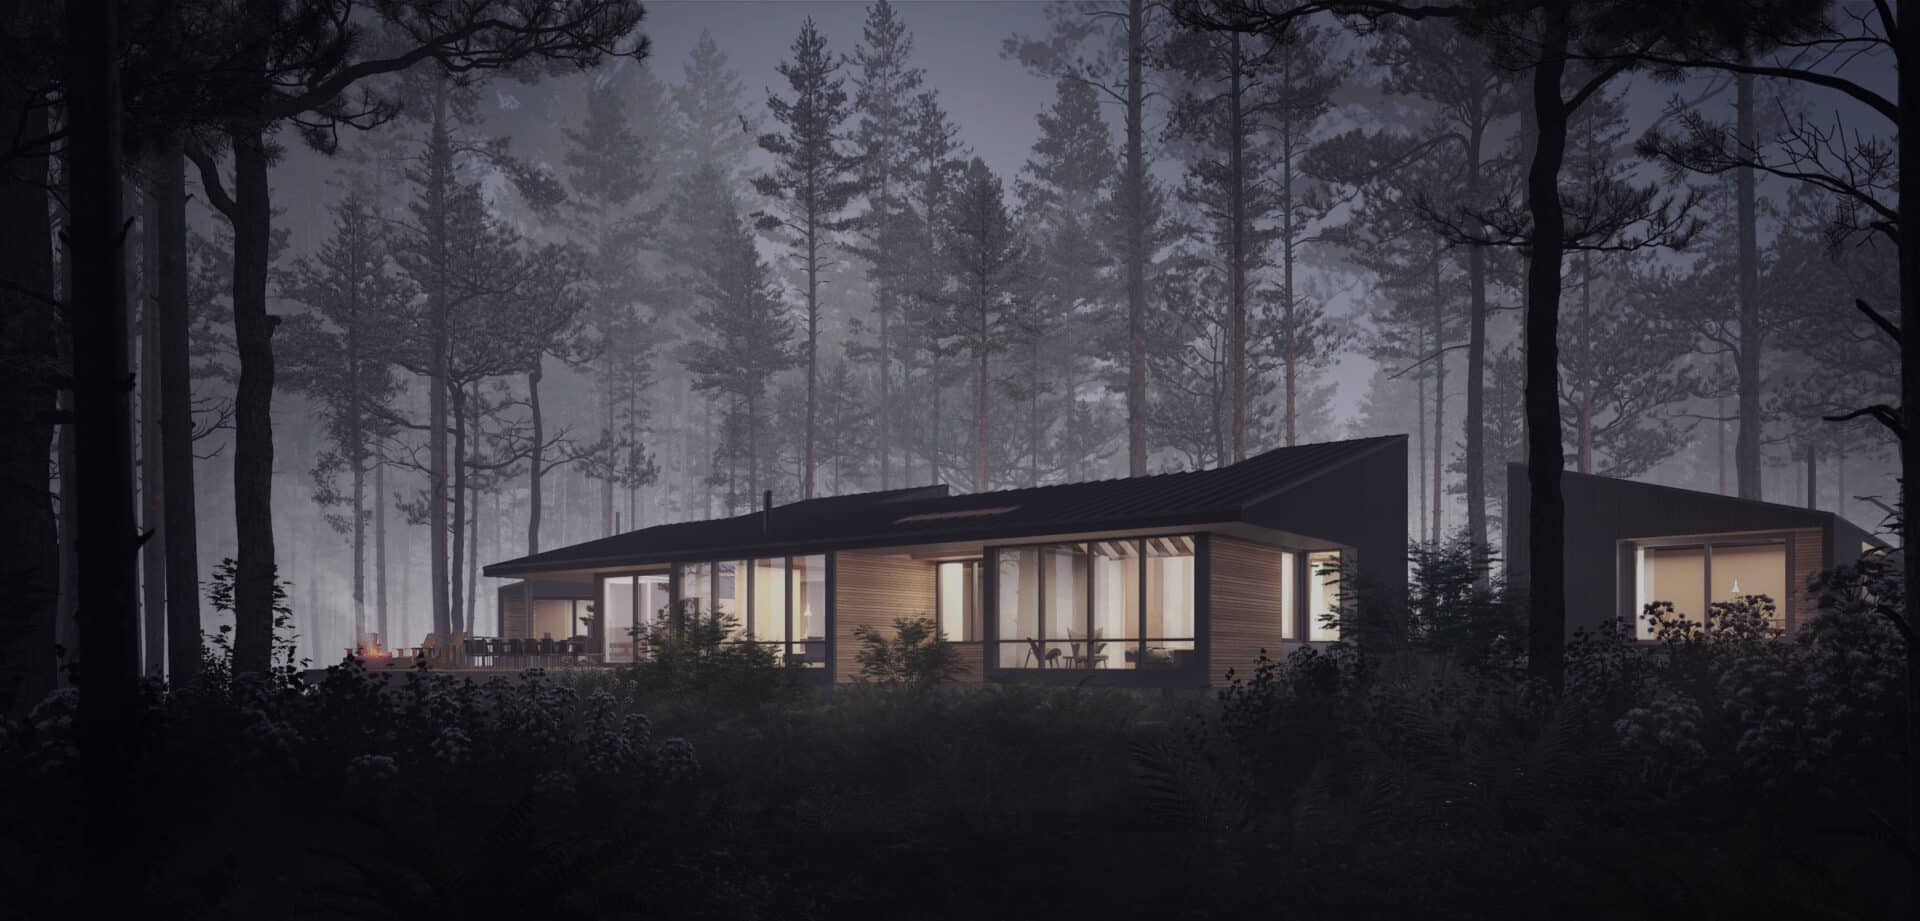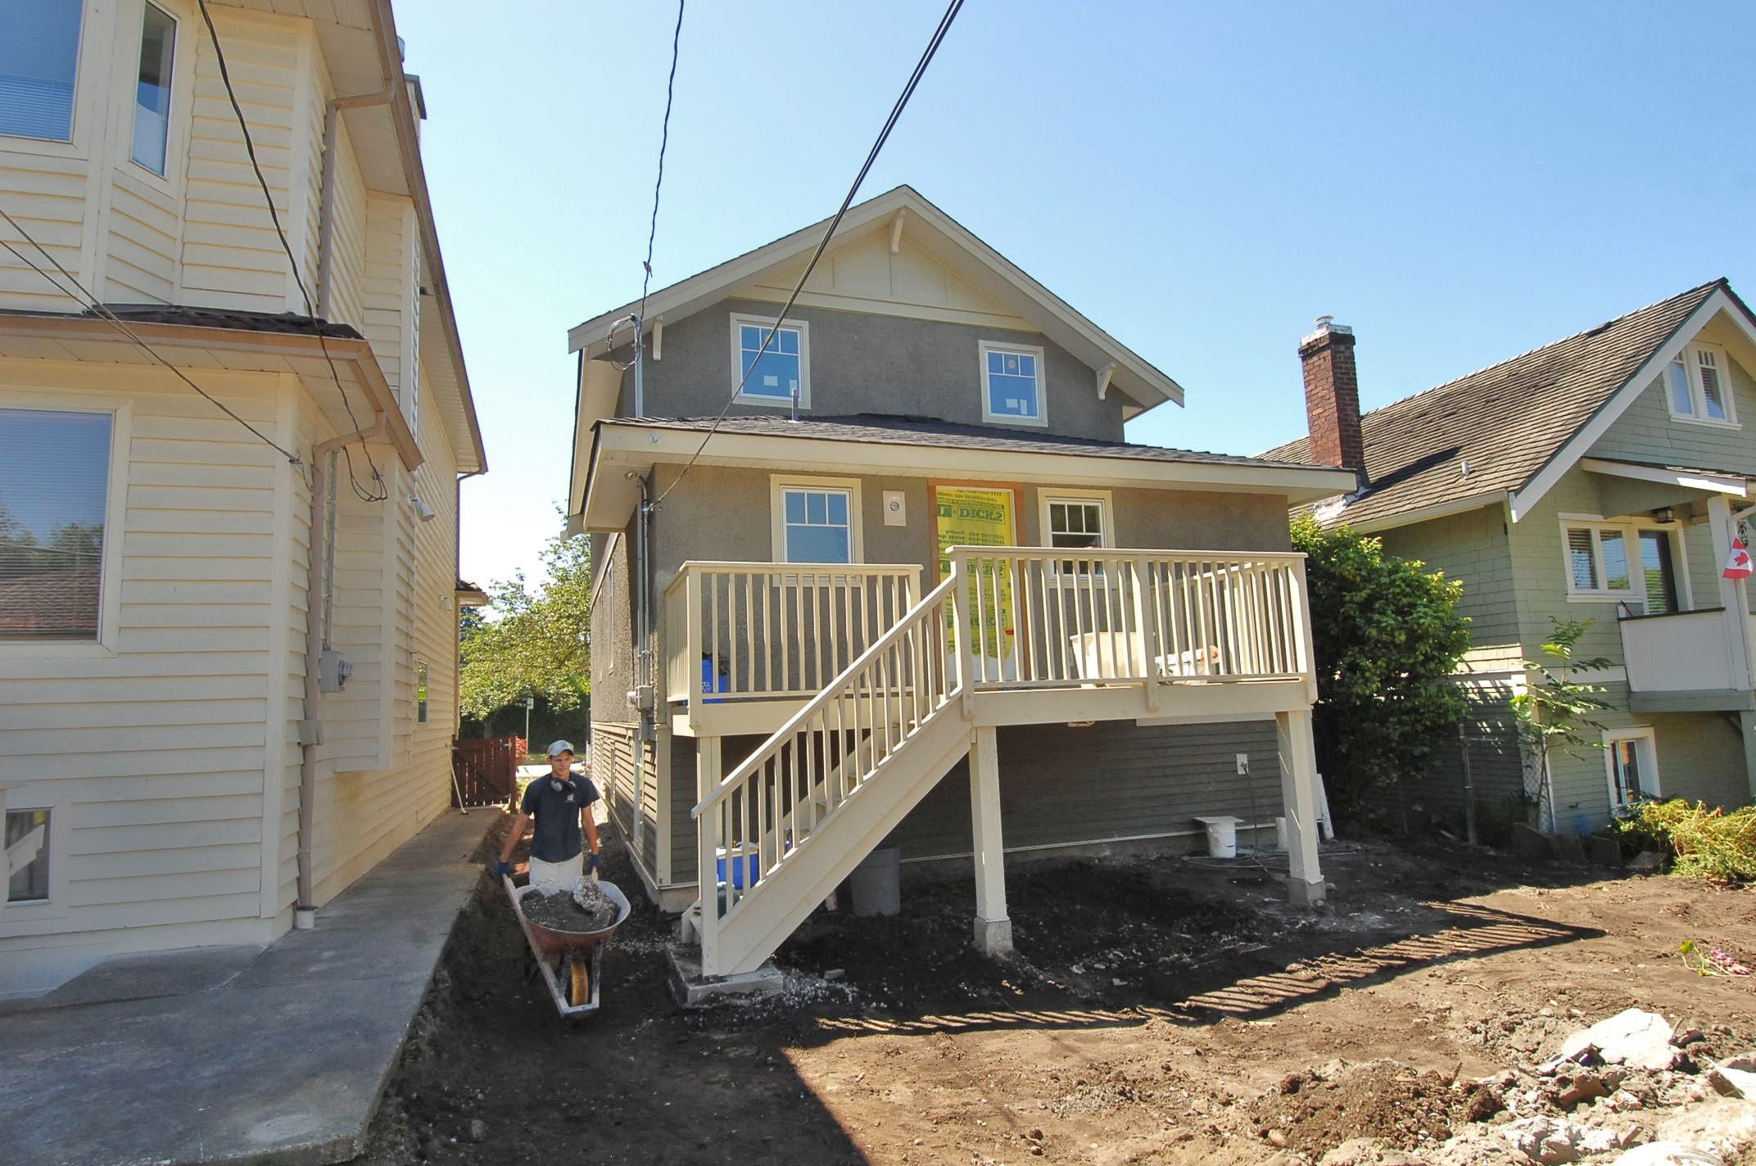
Building a custom home is one of the most exciting and rewarding journeys a homeowner can experience. From the first design consultation to the final walkthrough, every stage requires careful planning, expert coordination, and a clear understanding of the construction process. For homeowners planning to build on the North Shore, understanding the timeline involved can help create realistic expectations and a smoother experience from start to finish.
The North Shore is known for its stunning landscapes, luxury residential communities, and architecturally impressive homes. However, building in areas such as North Vancouver and West Vancouver also comes with unique considerations including terrain, permitting requirements, environmental regulations, and custom design complexities.
At Upward Construction & Renovation Ltd, the focus is on creating high quality homes that combine functionality, craftsmanship, and modern living. Whether you are building a contemporary family residence or planning one of many unique custom home projects, understanding the timeline behind the process is essential.
In this guide, we will walk through the key phases involved in building a custom home on the North Shore and explain what homeowners can expect during each stage.
Why Understanding the Custom Home Timeline Matters
Every custom home is unique. Unlike production homes, custom builds require collaboration between homeowners, architects, designers, consultants, and construction professionals.
Understanding the timeline helps homeowners:
- Plan effectively
- Prepare documentation
- Coordinate financing and moving schedules
- Make informed design decisions
- Reduce delays during construction
Experienced custom home builders help streamline this process while maintaining transparency and communication throughout every stage.
Overview of the Custom Home Building Timeline
The timeline for a custom home can vary depending on:
- Project complexity
- Property conditions
- Municipal approvals
- Weather conditions
- Material availability
- Design revisions
The following table provides a general overview of the major construction phases involved in custom home projects on the North Shore.
| Phase | Main Focus |
|---|---|
| Initial Consultation | Vision, goals, and project planning |
| Design & Planning | Architectural drawings and design development |
| Permits & Approvals | Municipal review and approvals |
| Site Preparation | Excavation and lot preparation |
| Foundation & Framing | Structural construction begins |
| Mechanical & Interior Work | Systems installation and finishing |
| Final Completion | Inspections and project handover |
Each stage plays an important role in ensuring the home is built safely, efficiently, and according to the homeowner’s vision.
Phase 1: Initial Consultation and Vision Planning
The custom home journey starts with an in depth consultation between the homeowner and the builder.
During this stage, discussions often include:
- Lifestyle goals
- Design inspiration
- Desired home features
- Site conditions
- Long term family needs
- Sustainability goals
This phase allows custom home builders to understand the client’s vision while identifying opportunities and potential challenges early in the process.
Homeowners may also begin exploring:
- Architectural styles
- Layout preferences
- Material selections
- Smart home features
- Indoor outdoor living concepts
Strong communication during this stage helps establish a clear direction for the project.
Phase 2: Site Evaluation and Feasibility Assessment
The North Shore presents unique building conditions that require careful site analysis before construction begins.
Important site considerations include:
- Slope and terrain
- Soil conditions
- Tree preservation requirements
- Drainage planning
- Access limitations
- Environmental restrictions
Building companies north shore homeowners trust typically conduct thorough site evaluations before moving into final design stages.
This assessment helps determine:
- Buildable area
- Structural requirements
- Excavation needs
- Municipal considerations
Properties in North Vancouver and West Vancouver often require specialized engineering and construction planning due to steep terrain and view-oriented lot designs.
Phase 3: Architectural Design and Home Planning
The design phase transforms ideas into detailed architectural plans.
This stage may involve:
- Architects
- Interior designers
- Structural engineers
- Energy consultants
- Landscape designers
During this phase, homeowners collaborate closely with the design team to finalize:
- Floor plans
- Exterior architecture
- Interior layouts
- Material selections
- Window placement
- Lighting concepts
Modern custom home projects often prioritize:
- Open concept living
- Natural light
- Energy efficiency
- Functional storage
- Indoor outdoor integration
The design phase is one of the most collaborative parts of the process and helps ensure the final home reflects the homeowner’s lifestyle and priorities.
For inspiration, homeowners can explore completed projects in the Portfolio section of the website.
Phase 4: Municipal Permits and Approvals
Permitting is one of the most important stages of any custom home build.
North Shore municipalities have detailed regulations related to:
- Zoning
- Environmental protection
- Building code compliance
- Site coverage
- Height restrictions
- Energy efficiency standards
Permit approval timelines can vary depending on:
- Project complexity
- Municipality requirements
- Design revisions
- Consultant coordination
Experienced custom home builders in north vancouver understand local permitting processes and help guide homeowners through the approval stages efficiently.
During this phase, additional documentation may be required including:
- Engineering reports
- Geotechnical studies
- Environmental assessments
- Energy compliance reports
Clear planning and organized documentation can help reduce delays during municipal review.
Phase 5: Site Preparation and Excavation
Once permits are approved, physical construction begins.
The site preparation stage may include:
- Demolition of existing structures
- Tree protection measures
- Excavation
- Grading
- Utility preparation
- Drainage installation
North Shore properties often require specialized excavation due to hillside conditions and challenging lot access.
Site preparation is critical because it establishes the foundation for the entire project.
Builders also prioritize:
- Site safety
- Neighbourhood protection
- Environmental management
- Construction access planning
Phase 6: Foundation Construction
The foundation phase involves creating the structural base of the home.
This stage typically includes:
- Footings
- Concrete foundation walls
- Waterproofing
- Drainage systems
- Structural reinforcement
Modern homes in North Vancouver often include advanced waterproofing systems due to the region’s climate and terrain conditions.
A properly constructed foundation supports:
- Structural integrity
- Moisture protection
- Long term durability
Quality workmanship during this phase is essential for the long term performance of the home.
Phase 7: Framing and Structural Development
Framing is one of the most exciting phases for homeowners because the home begins to take shape visually.
During framing, crews construct:
- Exterior walls
- Roof systems
- Floor systems
- Structural beams
- Window openings
At this stage, homeowners can begin walking through spaces and experiencing the layout in real scale.
Many custom home projects on the North Shore include:
- Large glass walls
- Open concept spaces
- Cantilevered structures
- Vaulted ceilings
- Architectural steel elements
Experienced custom home builders coordinate carefully with engineers and trades to ensure structural precision.
Phase 8: Roofing, Windows, and Exterior Envelope
Once framing is complete, the building envelope is installed to protect the home from weather conditions.
This phase typically includes:
- Roofing installation
- Exterior cladding
- Windows and doors
- Waterproof membranes
- Insulation systems
The building envelope plays a major role in:
- Energy efficiency
- Moisture protection
- Comfort
- Long term durability
Modern homes often incorporate high performance windows and advanced insulation systems to improve energy efficiency and interior comfort.
Phase 9: Mechanical, Electrical, and Plumbing Systems
After the structure is enclosed, interior systems are installed.
This includes:
- Plumbing systems
- Electrical wiring
- HVAC systems
- Smart home integration
- Security systems
- Audio visual systems
Today’s homeowners increasingly prioritize technology integration and energy conscious systems.
Custom homes may also include:
- Heated flooring
- Advanced ventilation systems
- Home automation
- Electric vehicle charging stations
Building companies north shore homeowners rely on coordinate multiple trades carefully during this phase to maintain project timelines and quality standards.
Phase 10: Interior Finishing and Design Details
Interior finishing transforms the structure into a livable home.
This stage may include:
- Drywall installation
- Flooring
- Cabinetry
- Millwork
- Tile work
- Painting
- Lighting fixtures
Homeowners often become heavily involved during this phase as final design selections are completed.
Popular modern design features include:
- Natural wood accents
- Minimalist cabinetry
- Stone surfaces
- Open shelving
- Warm neutral colour palettes
Attention to detail during finishing contributes significantly to the overall feel and quality of the home.
Phase 11: Exterior Landscaping and Outdoor Spaces
Outdoor spaces are an important part of custom home design on the North Shore.
Many homeowners prioritize:
- Outdoor kitchens
- Covered patios
- Landscape lighting
- Natural stone pathways
- Fire features
- Entertainment spaces
Landscaping is designed to complement both the home’s architecture and the surrounding environment.
Modern homes often emphasize seamless indoor outdoor living to maximize enjoyment of Vancouver’s natural scenery.
Phase 12: Final Inspections and Project Completion
Before homeowners move in, the project undergoes final inspections and quality checks.
This phase includes:
- Municipal inspections
- Safety verification
- Deficiency reviews
- System testing
- Final walkthroughs
Custom home builders ensure all systems operate correctly and that construction details meet quality standards.
The final walkthrough allows homeowners to:
- Review finishes
- Learn system operations
- Address final adjustments
- Confirm project completion
This stage marks the transition from construction site to finished home.
Factors That Can Influence Construction Timelines
Several factors may affect the overall timeline of a custom home project.
These may include:
- Weather conditions
- Permit approvals
- Site challenges
- Design revisions
- Material lead times
- Specialized architectural features
North Shore construction projects may also face unique logistical challenges related to steep lots and limited site access.
Experienced builders proactively manage scheduling and communication to help reduce disruptions throughout the process.
Benefits of Working With Experienced Custom Home Builders
Building a custom home involves hundreds of decisions and multiple stages of coordination.
Working with experienced custom home builders in Vancouver provides:
- Professional project management
- Construction expertise
- Local knowledge
- Quality control
- Communication throughout the process
Homeowners benefit from having a dedicated team that understands:
- Municipal requirements
- Design integration
- Structural complexities
- Luxury construction standards
Upward Construction & Renovation Ltd focuses on delivering personalized homes designed for long term functionality, comfort, and craftsmanship.
What Homeowners Should Prepare Before Building
Preparing early can help improve the overall building experience.
Homeowners should consider:
- Defining lifestyle priorities
- Collecting design inspiration
- Understanding long term goals
- Reviewing neighbourhood guidelines
- Planning for future family needs
Clear communication with the builder and design team helps create a smoother and more efficient project timeline.
Why the North Shore Is Ideal for Custom Homes
The North Shore remains one of the most desirable regions for luxury residential construction in British Columbia.
Homeowners are drawn to:
- Natural surroundings
- Mountain and ocean views
- Established communities
- Access to outdoor recreation
- Architectural diversity
Modern homes in this region are often designed to embrace the surrounding environment while supporting contemporary lifestyles.
This combination of natural beauty and architectural innovation continues to drive demand for custom home projects throughout North Vancouver and West Vancouver.
Conclusion
Building a custom home on the North Shore is a detailed and rewarding journey that requires careful planning, collaboration, and expert execution. From initial concept discussions and design development to final inspections and move in day, every phase plays an important role in creating a home that reflects the homeowner’s lifestyle and vision.
Experienced custom home builders help guide homeowners through every step while managing timelines, construction quality, and project coordination. Whether you are planning a contemporary residence, a luxury family home, or one of many unique custom home projects, understanding the building timeline can help create a more confident and successful experience.
Upward Construction & Renovation Ltd is committed to delivering thoughtfully designed homes that combine quality craftsmanship, functionality, and modern living. Contact us today to start planning your custom home journey on the North Shore.
Planning a custom home? Upward Construction builds award-winning custom homes across North Vancouver, West Vancouver and Squamish — with cost certainty, real-time project visibility and one team from first plans to final walkthrough. Explore our custom home services or get a free consultation.
Frequently Asked Questions
The timeline depends on factors such as project complexity, site conditions, permitting requirements, and design details.
Homeowners should identify design goals, lifestyle needs, architectural preferences, and long term priorities before beginning the planning process.
Site evaluations help identify terrain conditions, drainage requirements, structural needs, and municipal considerations.
Experienced builders use specialized engineering, excavation planning, and structural solutions designed for hillside construction.
Experienced builders understand local regulations, architectural trends, environmental requirements, and construction best practices for the region.